
 Quote
call: 747-300-8866
Model F
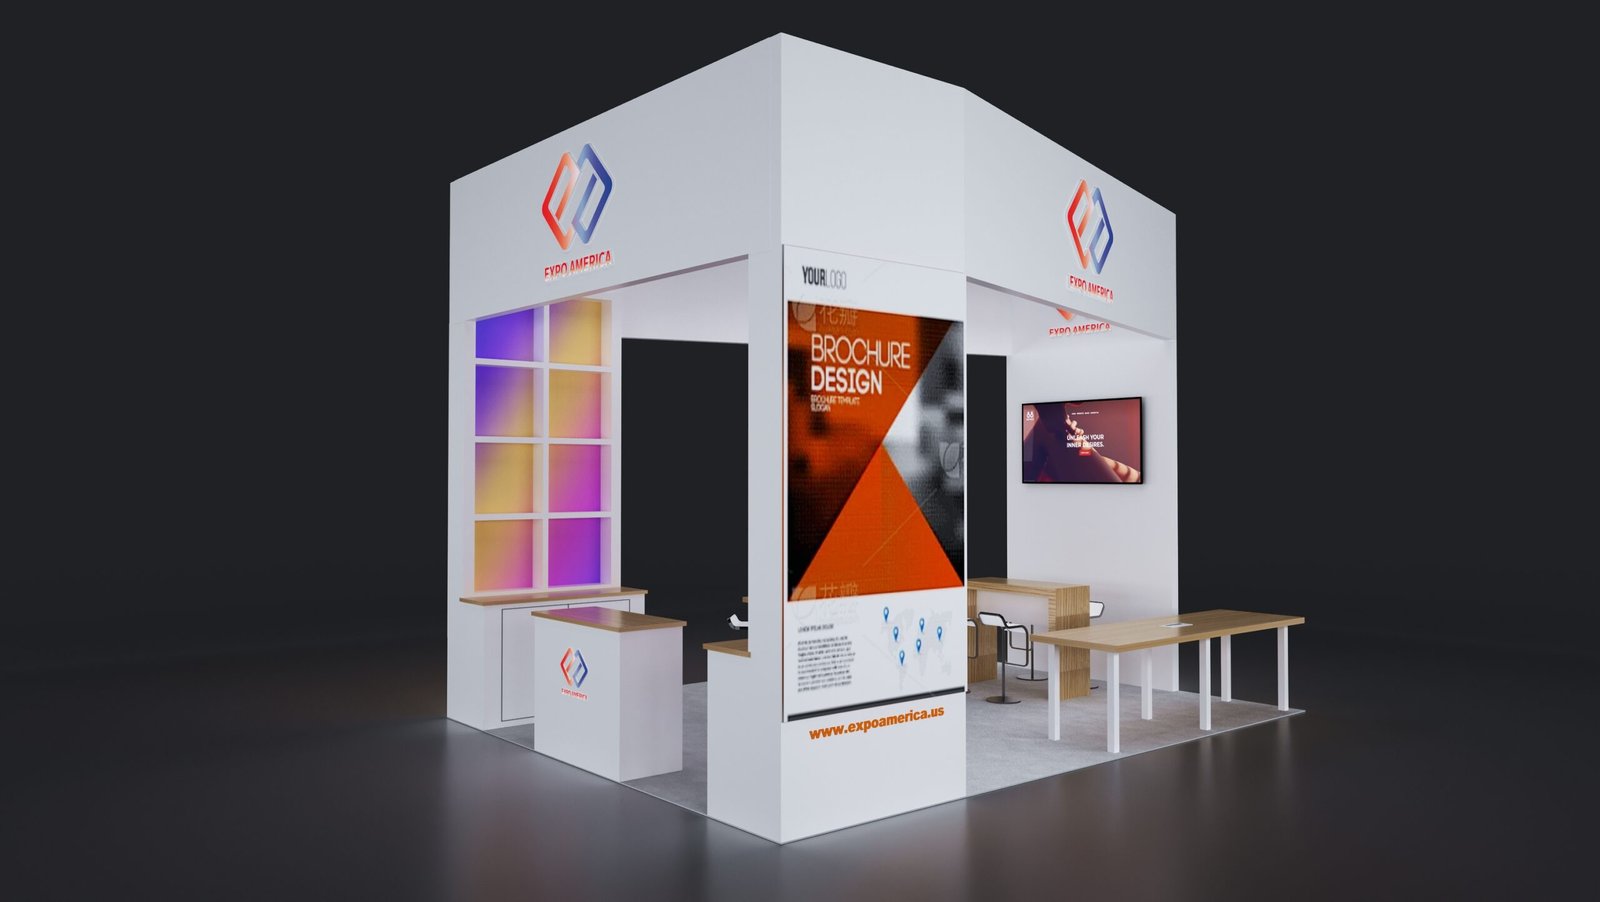
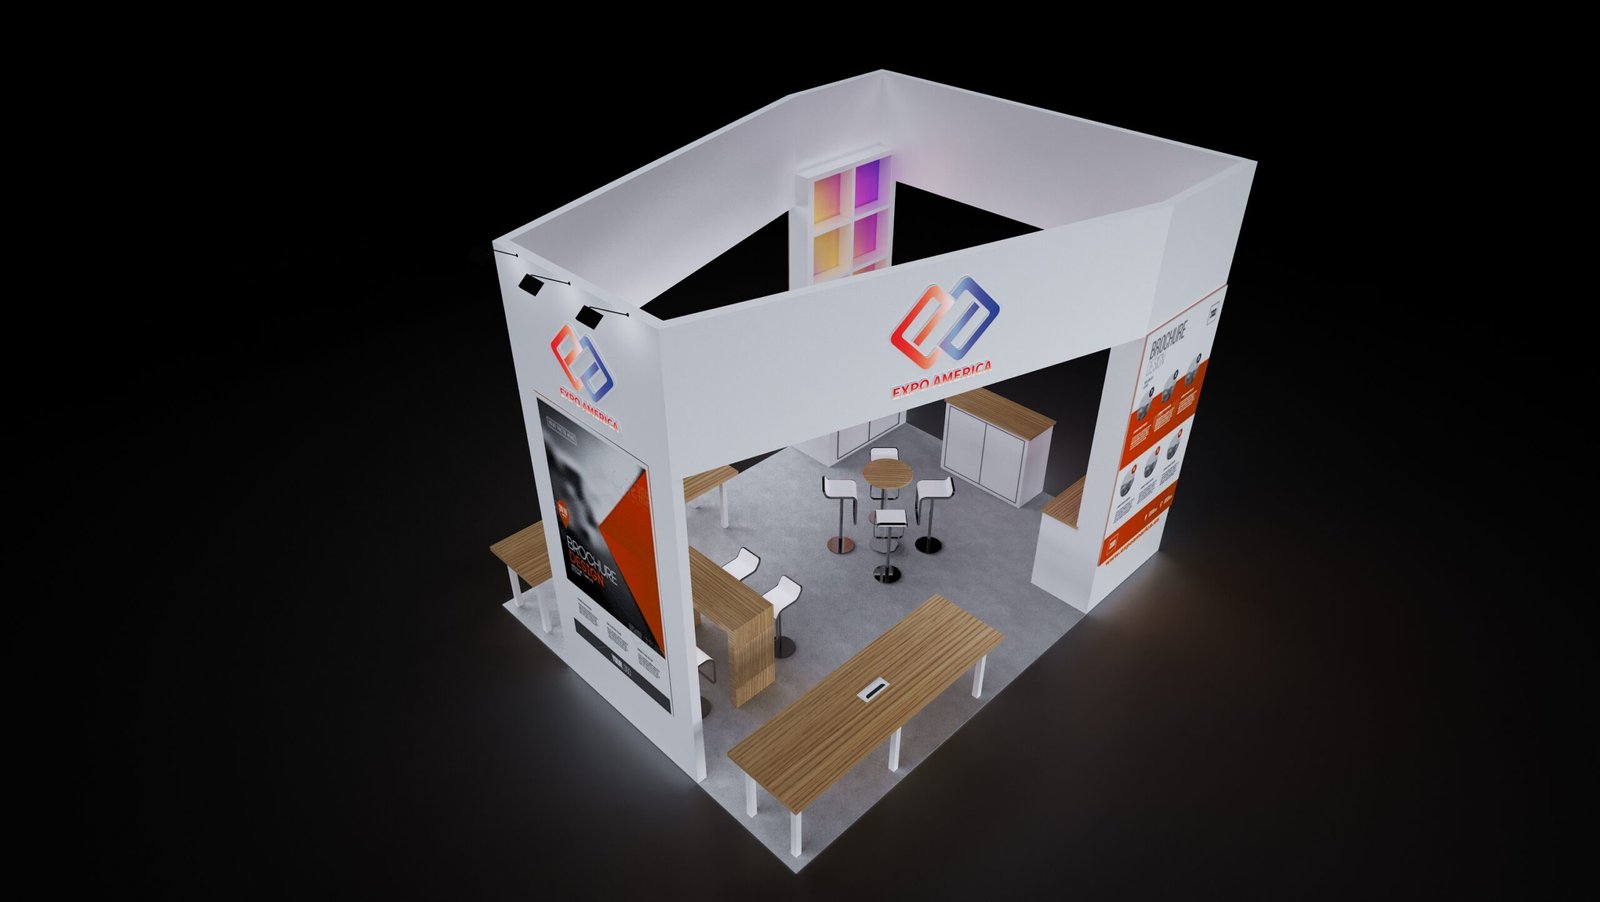
Model F is a room of its own. Tall white walls wrap three sides of the booth to make a semi-enclosed space that feels like a private showroom on the show floor. Inside, a backlit color-gradient panel wall gives the room its glow, wood-tone counters and long work tables keep it warm, and bar stools and a small round table create a natural meeting corner. From outside, full-height graphic panels and a wall screen keep working the aisle.
Applicable Booth Sizes and Scenarios
Model F suits exhibitors who need privacy and dwell time — product ranges visitors should browse inside, conversations that shouldn’t happen in the aisle, and brands that want a calm, gallery-like interior in a loud hall.
Structure and Materials
The structure is a tall white wall system forming the enclosure, with the illuminated gradient panel wall as the interior feature and wood-tone furniture throughout. Final materials and finishes are confirmed in the design proposal before fabrication.
Display, Meeting, and Storage Functions
Long tables and counters inside carry products and materials, cabinet units along the walls provide storage, and the seating corner handles meetings. The exterior walls carry graphics and the screen, so the booth presents even to visitors who never step in.
Lighting and AV Configuration
The backlit panel wall is the lighting feature, washing the interior in color; spotlights on the exterior walls pick out the graphics, and one wall-mounted screen is shown in the render. Additional AV can be planned during design.
Fabrication, Logistics, and Installation
Expo America handles fabrication, logistics, installation, and dismantling for Model F across North America, working within the venue’s rules and schedule.