
 Quote
call: 747-300-8866
Model E
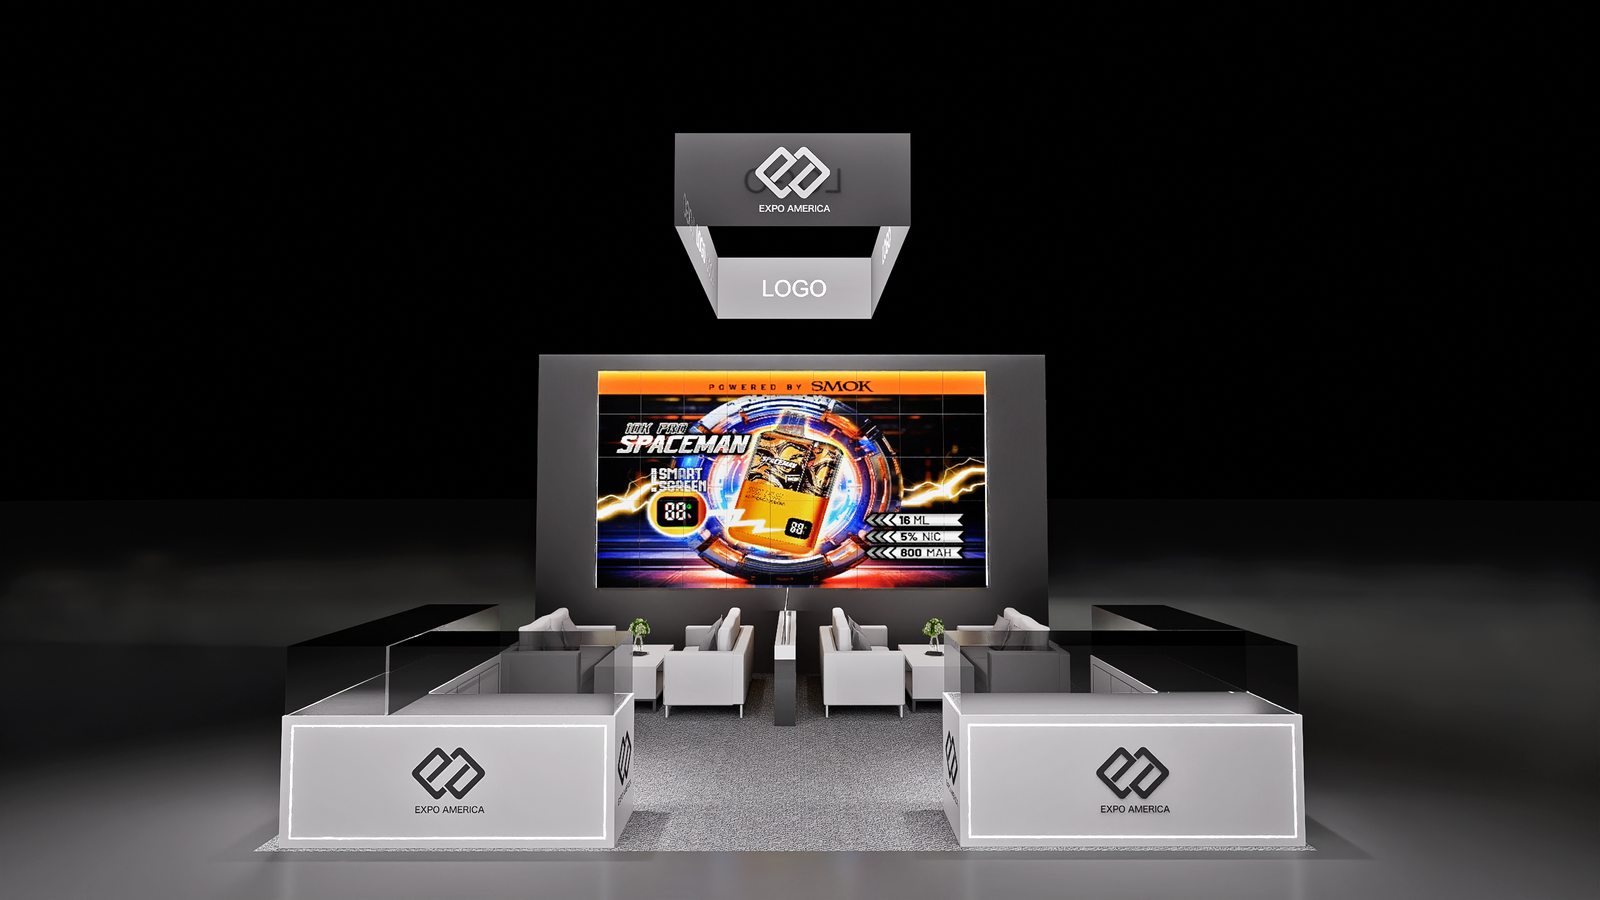
Model E is built around one big moment: a full-width LED video wall that fills the back of the booth and plays the exhibitor’s content at architectural scale. In front of it, the floor is arranged like a lounge — armchairs and side tables facing the screen — flanked by two glass display counters, with a compact hanging sign above to carry the name.
Applicable Booth Sizes and Scenarios
Model E suits exhibitors with something to premiere — launches, brand films, and live demos that draw a crowd and hold it. It fits footprints with the depth to give the video wall proper viewing distance.
Structure and Materials
The video wall is the structure: a full-height screen wall with a dark surround, low counters in front, and the hanging sign element above. The wall’s size and specification are set in the design proposal; final materials are confirmed before fabrication.
Display, Meeting, and Storage Functions
The two glass counters at the front handle product display and greeting without blocking the view; the lounge seating turns presentations into hosted sessions and gives key visitors a place to sit down with the team. Storage is planned into the counters and the wall structure during the proposal.
Lighting and AV Configuration
AV is the design. The LED wall is specified around the exhibitor’s content — resolution, brightness for the hall, and playback are planned during design — and the surrounding lighting is kept low-key so the screen holds the eye.
Fabrication, Logistics, and Installation
Expo America handles fabrication, logistics, installation, and dismantling for Model E across North America, including the video wall’s transport and on-site assembly, within the venue’s rules and schedule.